
Join Login
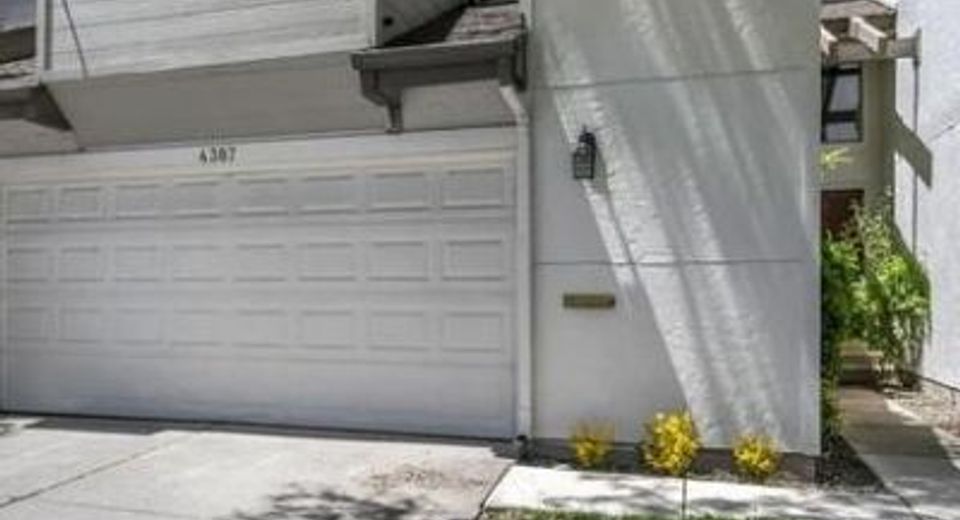
309 Lorraine Court, Reno, NV 89509 Photo

1 Total Photos [Click to View All]

309 Lorraine Court
Reno, NV 89509
$399,900
2 Beds | 2 full 1 partial Baths | 1658 sqft | 0.00 Acreage

Beautiful Oak Parquet floors in many rooms with some tile and linoleum in others. The living room boasts a gas-log fireplace with a blower to help with heating and a large, built-in bookcase at one end. The furnace, air conditioning, and water heater have been updated with the AC having an upgraded capacity, as well. There is a small wet bar in an alcove under the stairs and a breakfast bar facing the kitchen. The refrigerator, washer, and drier are included in the sale. Updated blinds are being installed soon. The private backyard patio-courtyard consists of interlocking brick pavers and has a small maple tree. Escrow is pre-opened - call the listing agent for details.

Listed By / Presented By

Listed By

Agency Name: Keller Williams Group One Inc.
Agent Name: Steven Anderson
Agency Phone: 775-823-8787
Agent Phone: 775-742-3921

agent picture

Presented By

Agent Name: Mitzi Windley
Agent Phone: 888.702.4273
Agency Title: Chase International Real Estate

IDX logo

Property Details

Property Type: Residential - Condominium
Cooling: Central Air
Fireplaces: 1
Garage: 2 car attached
Heating: Fireplace(s), Forced Air, Natural Gas
Lot Size: 0.00 Acres
Roof Type: Composition, Shingle, Pitched
Stories: 2.0
Taxes: $1,688
Year Built: 1979
MLS ID: 260009322

Feature Descriptions

Additional Rooms: Entrance Foyer, Loft
Association Fee Includes: Insurance, Maintenance Grounds, Maintenance Structure, Common Area - Maintenance
City Limits: Yes
Construction Type: Site/Stick-Built
Cooling Y/N: Yes
Dining: Kitchen Combination, Living Room Combination
Exterior: Frame, Fiber Cement, Wood Siding
Family Room: Kitchen Combination
Fencing: Back Yard
Fireplace: Circulating, Gas, Living Room
Fireplace Y/N: Yes
Flooring: Ceramic Tile, Wood, Varies, Linoleum
Foundation: Crawl Space, Concrete Perimeter, Pillar/Post/Pier
Heating Y/N: Yes
HOA Amenities: Clubhouse, Fitness Center, Landscaping, Pool, Recreation Room, Tennis Court(s), Parking
HOA Fee: $515/MonthlyAppliances:
HOA Y/N: Yes
Kitchen: Breakfast Bar, Built-In Dishwasher, Built-In Microwave, Built-In Single Oven, Disposal, Electric Cooktop
Laundry Features: In Hall, Washer Hookup, Electric Dryer Hookup
Living Room: High Ceilings
Lot Features: Landscaped, Level, Sprinklers In Front
Master Bedroom: Ceiling Fan(s), High Ceilings, Tub/Shower Combination
OtherStructures: None
Parcel #: 024-212-36
Parking: Attached, Garage, Garage Door Opener, Additional Parking, Garage Door Opener Controls
Patio/Porch: Patio, Uncovered, See Remarks
Road Frontage: Public
Road Responsibility: Public Maintained Road
Security Features: Smoke Detector(s)
Sewer: Public Sewer
Sprinklers: Automatic, Drip System, Front
SQFT Living: 1658
Utilities: Cable Available, Electricity Connected, Natural Gas Connected, Phone Available, Sewer Connected, Water Connected, Cellular Coverage, Internet Available, Water Meter Installed
Water: Public
Water Rights Y/N: No
Window Features: Blinds, Double Pane Windows, Metal Frames

Amenities

Ceiling Fan(s)
High Ceilings
Vaulted Ceiling(s)
Loft
Breakfast Bar
Entrance Foyer
Balcony
Rain Gutters
Courtyard

Schools

High School: Reno
Middle School: Pine
Elementary School: Huffaker

Neighborhood Map

Driving Directions

Demographics

Estimate My Payments

  • Estimated Payment
    $1,147.31
  • Principal & Interest
    $890.00
  • Property Tax
    $140.67
  • Homeowner's Insurance
    $116.64
(Payments are an estimate and may vary by lender)

Mortgage Calculator

Change Payment Information

%
years/fixed
yearly
yearly (est.)
Contact Photo

We're Here to Help

Connect with our team of knowlegable local agents to guide your next move with style and grace.

Login to My Homefinder

Pixel