
Join Login
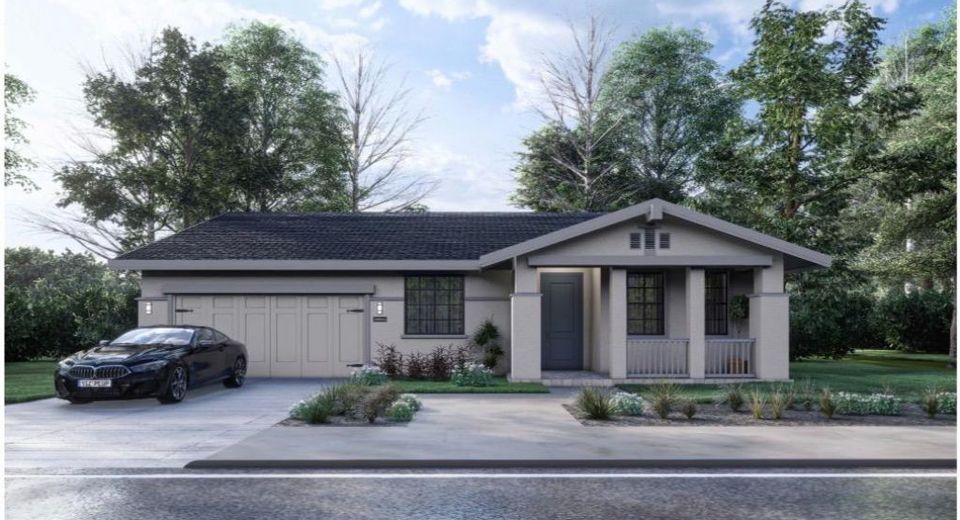
2958 Baron Ct #lot23, Unit Lot23, Turlock, CA 95382 Photo

2 Total Photos [Click to View All]

2958 Baron Ct #lot23, Lot23
Turlock, CA 95382
$717,590
5 Beds | 2.1 Baths | 2286 sqft | 0.21 Acreage

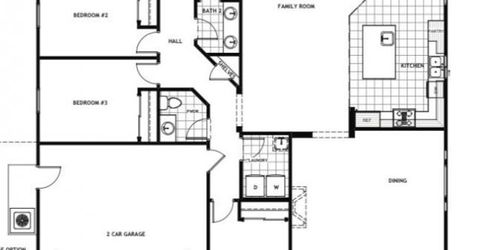
New home under construction, Plan 2, 2286 sqft single story, built by Turlock's local builder, JKB Living. Located in desirable east Turlock at Canterbury. 4 bedrooms and 2.5 baths. Buy now to select cabinets, counters, flooring, & fixtures.

Listed By / Presented By

Listed By

Agency Name: HomeSmart PV & Associates
Agent Name: Cydney Hawkins
Agency Phone: 209-544-2500

agent picture

Presented By

Agent Name: Mitzi Windley
Agent Phone: 888.702.4273
Agency Title: Chase International Real Estate

IDX logo

Property Details

Property Type: Residential - Single Family
Cooling: Ceiling Fan(s), Central
Garage: 2 car attached
Heating: Central
Home Style: Traditional
Lot Size: 0.21 Acres
Roof Type: Tile
Stories: 1.0
MLS ID: 226089230

Feature Descriptions

Appliances: Free Standing Gas Range, Dishwasher, Disposal, Microwave, Plumbed For Ice Maker, Tankless Water Heater
Bathroom Features: Shower Stall(s), Double Sinks, Tub, Window
Dining Room Features: Dining/Living Combo
Exterior: Stucco, Frame
Fencimg: Back Yard
Flooring: Carpet, Tile
Kitchen Features: Breakfast Area, Pantry Cabinet, Slab Counter, Island, Kitchen/Family Combo
Laundry: Cabinets, Electric, Inside Room
Laundry Features: Cabinets, Electric, Inside Room
Lot: Auto Sprinkler Front, Landscape Front
Master Bedroom Features: Outside Access
Parcel#: 073-055-005-000
Parking: Attached, Garage Door Opener, Garage Facing Front
Pets Allowed: Yes
Sewer: Public Sewer
Topography: Level
Utilities: Public, Sewer In & Connected, Internet Available, Natural Gas Connected
Water: Public, Meter Required
Window: Low E Glass Full

Schools

High School: Denair Unified
Middle School: Denair Unified
Elementary School: Denair Unified

Neighborhood Map

Driving Directions

Demographics

Estimate My Payments

  • Estimated Payment
    $1,806.34
  • Principal & Interest
    $1,597.04
  • Property Tax
    $0.00 (data not provided by mls)
  • Homeowner's Insurance
    $209.30
(Payments are an estimate and may vary by lender)

Mortgage Calculator

Change Payment Information

%
years/fixed
yearly
yearly (est.)
Contact Photo

We're Here to Help

Connect with our team of knowlegable local agents to guide your next move with style and grace.

Login to My Homefinder

Pixel