
Join Login
2345 Jagged Peak Lane, Sparks, NV 89436 Photo

24 Total Photos [Click to View All]

2345 Jagged Peak Lane
Sparks, NV 89436
$582,500
2 Beds | 2 full Baths | 1827 sqft | 0.11 Acreage

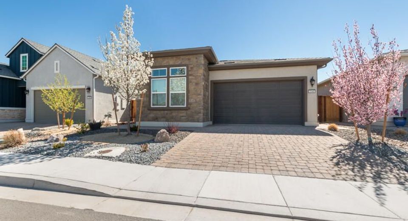
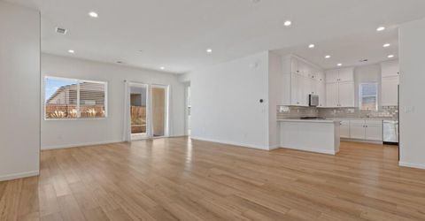
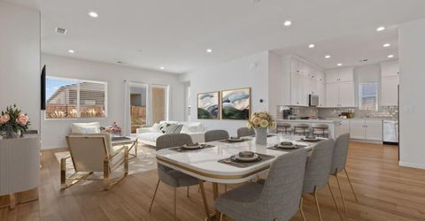
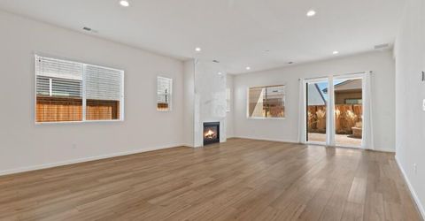
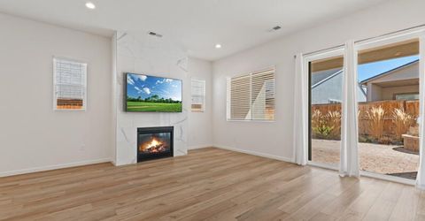
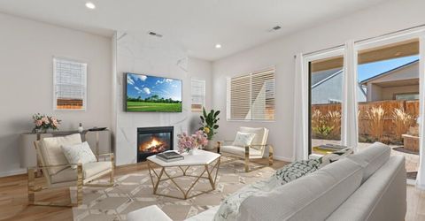
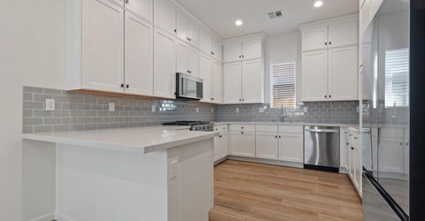
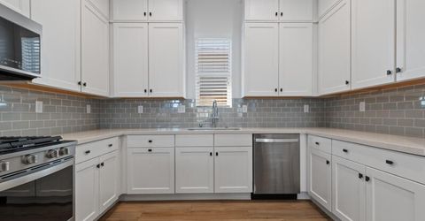
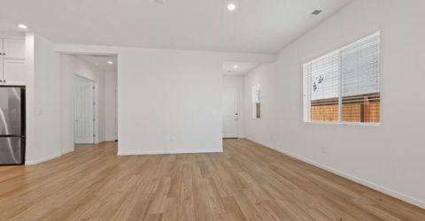
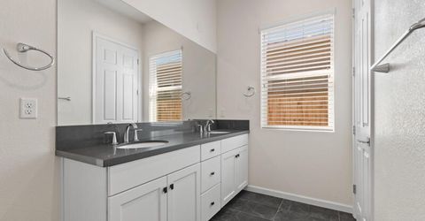
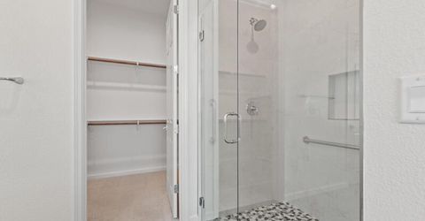
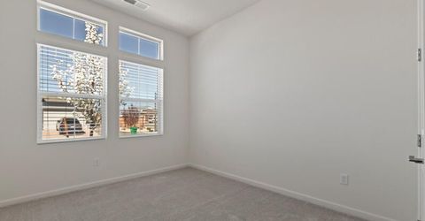
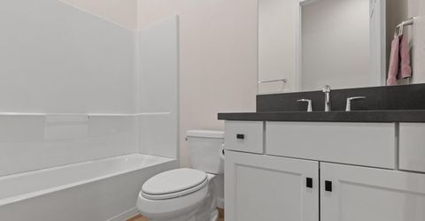
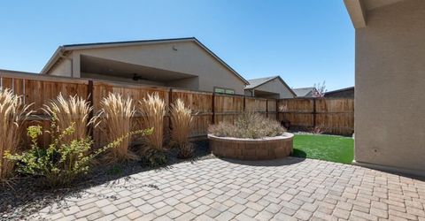
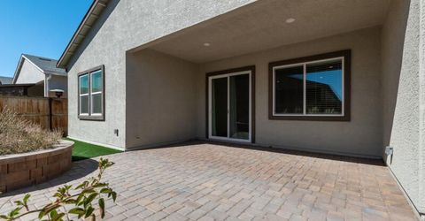
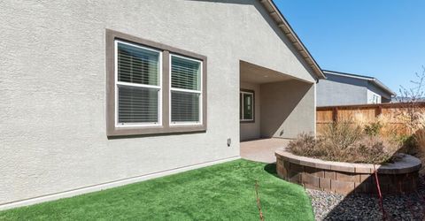
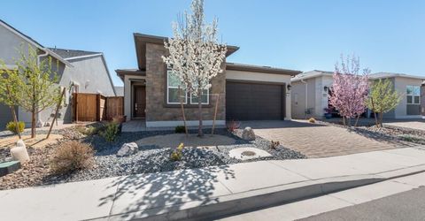
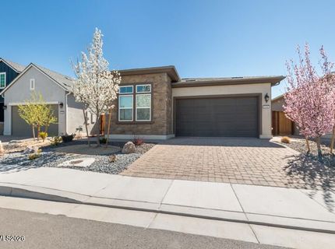
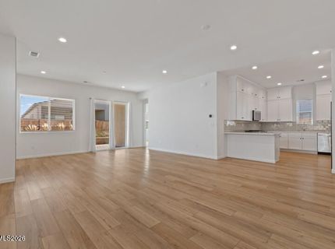
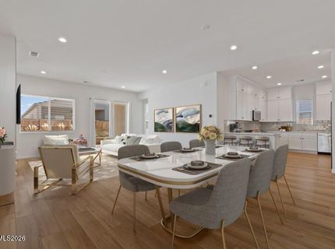
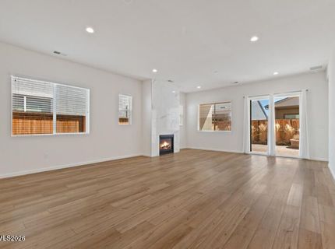
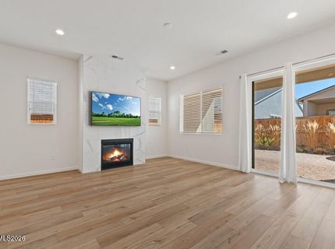
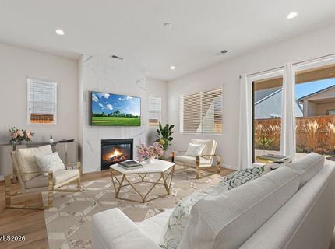
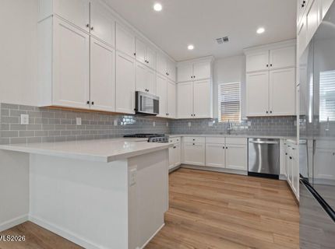
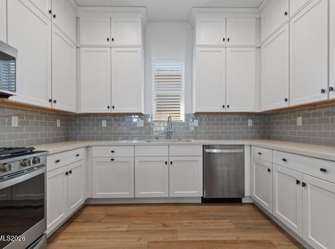
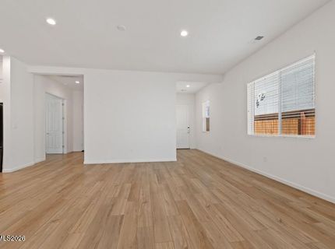
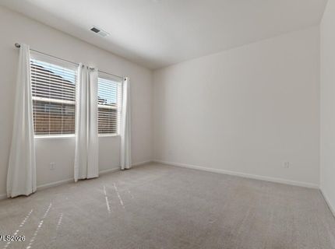
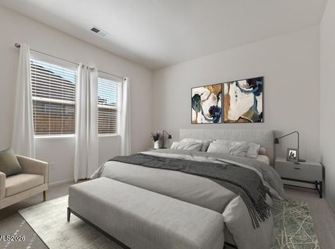
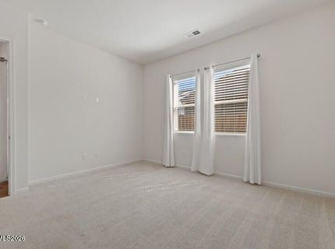
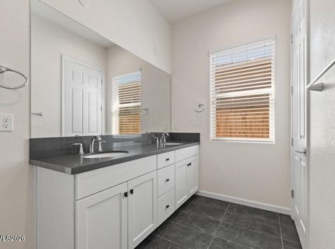
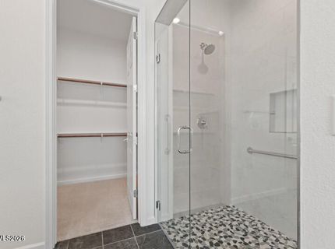
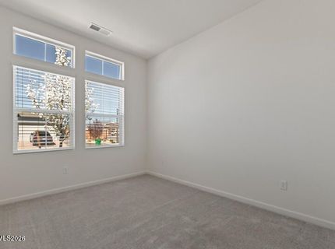
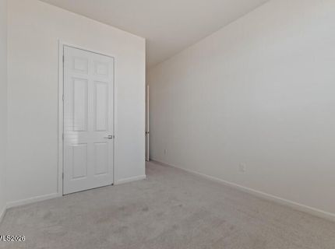
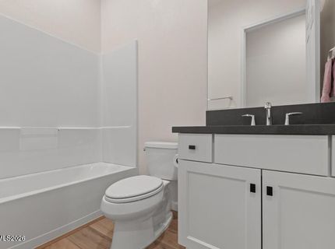
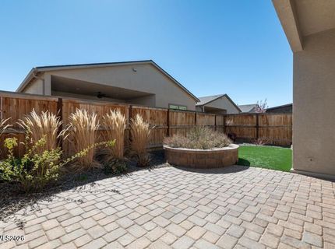
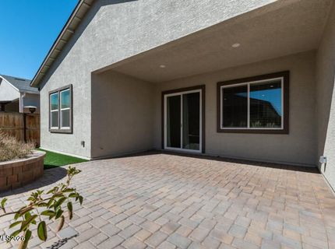
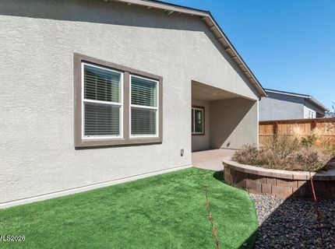
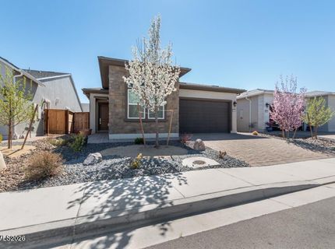
OPEN HOUSE SAT 7/18/26 11AM-1PM. Welcome to this beautiful home in the Regency at Stonebrook 55+ community! Built in 2023, this thoughtfully designed residence feels fresh, modern, and move-in ready. High-quality finishes were carefully selected and coordinated by a professional design team, giving the home a polished yet comfortable feel throughout. The open-concept living and dining areas are filled with natural light, creating an inviting space that works just as well for everyday relaxing as it does for entertaining guests. The traditional kitchen offers a functional layout with stainless steel appliances, quartz countertops, upgraded cabinetry, upgraded storage space, and a convenient breakfast bar. Appliances sell with the home! The primary bathroom brings a spa-like feel with earthy tones and a pebble-style tile floor that flows seamlessly into the zero-threshold shower. This property has beautiful low-maintenance landscaping already installed. The beautifully finished yard is easy to care for, giving you more time to enjoy everything the community has to offer. Regency at Stonebrook features exceptional amenities, including a beautifully designed and decorated clubhouse, fitness center, pickleball courts, indoor pool, dog park, dog washing stations, and more. Don't miss your chance to make this wonderful home your own! The property currently has an assumable VA loan, which could be a creative option for qualifying buyers.

Listed By / Presented By

Listed By

Agency Name: Ferrari-Lund Real Estate South
Agent Name: Joseph Linscott
Agency Phone: 775-850-7033
Agent Phone: 775-233-8741

agent picture

Presented By

Agent Name: Mitzi Windley
Agent Phone: 888.702.4273
Agency Title: Chase International Real Estate

IDX logo

Property Details

Property Type: Residential - Single Family
Cooling: Central Air
Fireplaces: 1
Garage: 2 car attached
Heating: Fireplace(s), Forced Air, Natural Gas
Lot Size: 0.11 Acres
Roof Type: Composition, Shingle
Stories: 1.0
Taxes: $5,978
Year Built: 2023
MLS ID: 260003267

Feature Descriptions

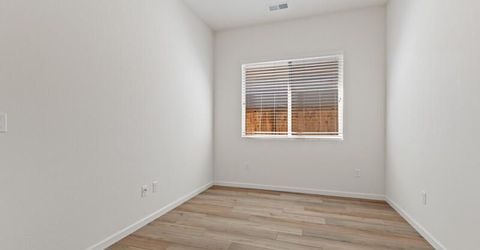
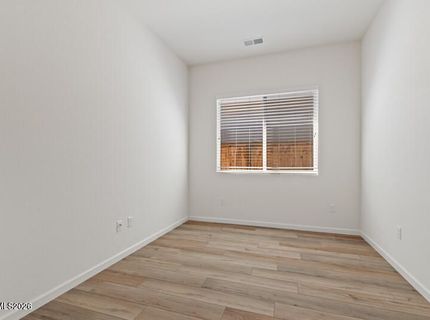
Additional Rooms: Office/Den, Bedroom/Office Main Floor, Entrance Foyer
Association Fee Includes: Maintenance Grounds - Partial, Common Area - Maintenance
City Limits: Yes
Construction Type: 2x6 Exterior, Site/Stick-Built
Cooling Y/N: Yes
Days on Site: 122
Dining: Family Room Combination, Great Room
Exterior: Stucco, Stone Veneer, Unknown
Family Room: Dining Room Combination, Great Room
Fencing: Back Yard
Fireplace: Gas, Great Room
Fireplace Y/N: Yes
Flooring: Carpet, Laminate, Tile
Foundation: Slab
Heating Y/N: Yes
HOA Amenities: Barbecue, Clubhouse, Fitness Center, Management, Pool, Recreation Room, Spa/Hot Tub, Parking
HOA Fee: $173.5/MonthlyHOA Fee 2:
HOA Y/N: Yes
Kitchen: Breakfast Bar, Built-In Dishwasher, Built-In Microwave, Built-In Single Oven, Disposal, Gas Cooktop, Smart Appliance(s)
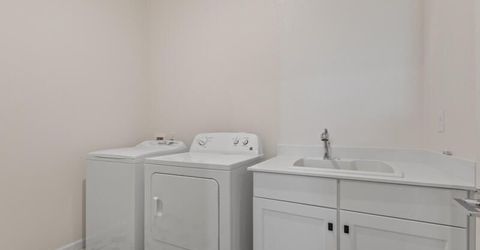
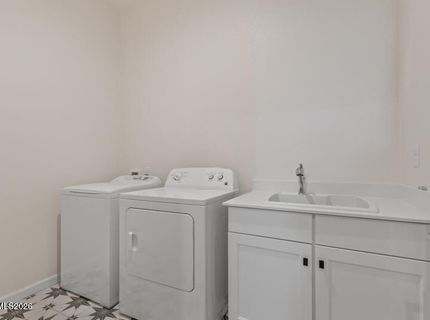
Laundry Features: In Unit, Washer Hookup, Laundry Room, Sink, Cabinets, Electric Dryer Hookup
Living Room: Family Room Combination, Great Room
Lot Features: Landscaped, Level, Artificial Turf
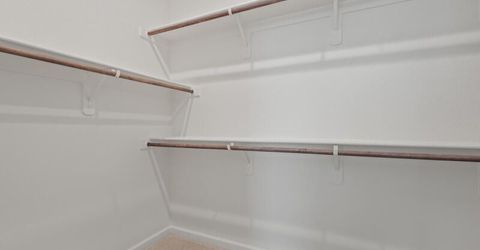
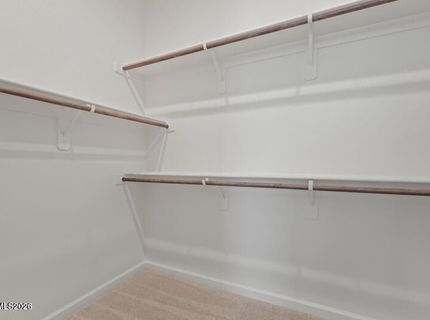
Master Bedroom: Double Sinks, On Main Floor, Shower Stall, Walk-In Closet(s)
OtherStructures: None
Parcel #: 528-653-12
Parking: Attached, Garage, Garage Door Opener, Additional Parking, Garage Door Opener Controls
Patio/Porch: Patio, Covered
Road Frontage: Public, City Street
Road Responsibility: Public Maintained Road
Security: yes
Security Features: Carbon Monoxide Detector(s), Smoke Detector(s), Security System Owned, Security System, Keyless Entry
Sewer: Public Sewer
Sprinklers: Automatic, Drip System, Moisture Sensing System
SQFT Living: 1827
Utilities: Cable Connected, Electricity Connected, Natural Gas Connected, Phone Connected, Sewer Connected, Water Connected, Cellular Coverage, Internet Connected, Water Meter Installed, Underground Utilities
Water: Public
Water Rights Y/N: No
Window Features: Double Pane Windows, ENERGY STAR Qualified Windows, Vinyl Frames

Amenities

No Interior Steps
Roll In Shower
Smart Thermostat
Breakfast Bar
Primary Downstairs
Walk-In Closet(s)
Entrance Foyer
Multiple Entry Flat or Ramped
Rain Gutters

Schools

High School: Spanish Springs
Middle School: Shaw Middle School
Elementary School: Spanish Springs

Neighborhood Map

Driving Directions

Demographics

Estimate My Payments

  • Estimated Payment
    $1,964.45
  • Principal & Interest
    $1,296.39
  • Property Tax
    $498.17
  • Homeowner's Insurance
    $169.90
(Payments are an estimate and may vary by lender)

Mortgage Calculator

Change Payment Information

%
years/fixed
yearly
yearly (est.)
Contact Photo

We're Here to Help

Connect with our team of knowlegable local agents to guide your next move with style and grace.

Login to My Homefinder

Pixel